Custom homes built on site, on your land.
Start with one of our 23 floor plans or let us help you design your own, choose your finishes in our showroom on Highway 43, and we’ll build it across South Alabama and South Mississippi.
- 4.9 on Google · 8 reviews
- BBB A+ Accredited
- Licensed in Alabama & Mississippi
- Every home built on site, no prefab
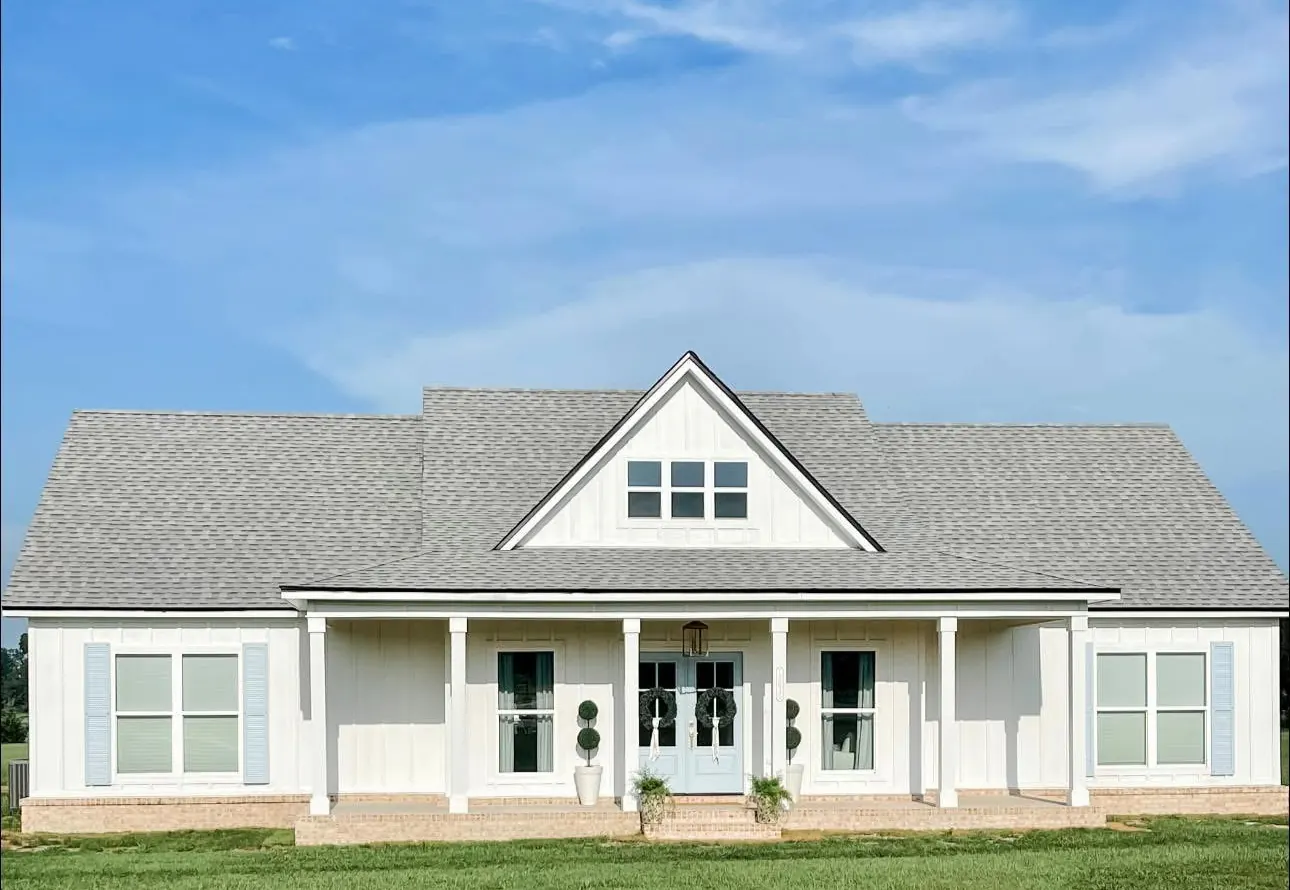
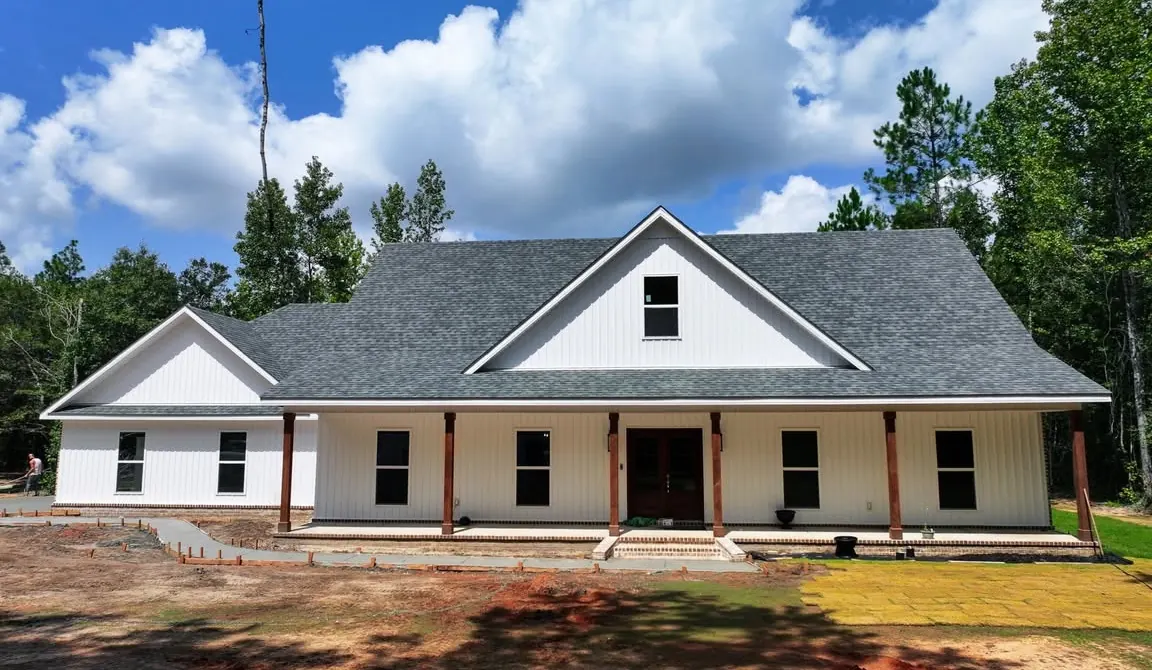
Porches, brick and board-and-batten.
A few recent Byrd homes, inside and out. Tap any photo to see it larger.
Photos from Byrd Custom Home Builders’ own website and Facebook page.
Your plan, your finishes, built right here.
Custom homes on your lot
Every Byrd home is built on site, on your land. No prefab, no modular.
23 plans, all adjustable
From 1,200 to almost 3,000 sq ft. Any plan can be modified to fit your family.
A showroom for your selections
See our standard features and upgrade options in person: flooring, brick, cabinets and interior doors.
Alabama & Mississippi
Licensed builders in both states, serving South Alabama and South Mississippi.
Start with a Byrd plan.
Twelve favorites from our 23 plans. Tap a plan to see its floor plan, then call us about changes. Swipe for more →
Also in the plan book
- Bellemont 1,525
- Ashland 1,537
- Brooklyn 1,614
- Adalyn 1,620
- Cottonwood 1,668
- Jackson 1,847
- Monarch 1,881
- Continental 1,900
- McKenzie 1,930
- Braxton 1,942
- Rockford 1,997
What’s included before you upgrade anything.
Everything on this list is part of the price of a Byrd home. Anything else is an upgrade, and it’s written on your floor plan or cost estimate sheet so there are no surprises.
Get the brochure & price list- Built on siteNo prefab. Framed and finished on your lot.
- 2×12 headersOver every window and door.
- 30-year architectural shinglesWith ridge vents and lead roof boots.
- Insulated tightR-13 exterior walls and R-30 blown-in attic.
- Custom-built cabinetsStained oak or alder, raised panel or shaker.
- HVAC with lifetime compressor warranty13 SEER unit, total electric.
- Tile or luxury vinyl in wet areasCarpet in the rest, your call on colors.
- 3 Sherwin-Williams colorsInterior paint colors of your choice.
See the full standard features list
- 8-foot ceilings
- Floating slab foundation (3-block average); a sloped grade may require extra cost
- Lead roof boots
- Ceiling joists 16″ on center, rafters 24″ on center
- 2×12 headers over all windows and doors
- R-13 exterior wall insulation, R-30 blown-in attic
- 5½″ baseboards, deluxe door trim and wood-trimmed case openings
- Water and sewer stub-outs from the house
- Lights in all clothes closets
- Orange-peel textured ceilings and walls
- (3) Sherwin-Williams interior paint colors of your choice
- Ceramic tile or luxury vinyl tile in all wet areas, carpet in other areas
- Ridge vents
- Recessed light above master shower and garden tub, if applicable
- Subfloors glued and screwed, if applicable
- All homes built on site, no prefab
- 30-year architectural shingles
- Garage (if shown on plan) finished with door openers, no floor covering
- Double-pane insulated windows and doors
- All exterior doors dead-bolted
- 13 SEER HVAC unit (lifetime warranty on compressor)
- Total electric, 50-gallon water heater
- Custom-built raised panel or shaker stained cabinet doors (oak/alder)
- Formica countertops
- 2×6 sub-fascia
- Wiring for (3) TV jacks, (3) phone jacks and (2) ceiling fan rough-ins
- Brushed nickel door knobs, hinges and faucets; 8″ spread vanity faucets
- Elongated toilets
- Wired for non-vented stove vent hood
- One-year limited home warranty
From the Byrd standard features sheet. Features not listed are upgrades at extra cost and are listed on the floor plan and/or cost estimate sheet.
Five steps from first call to keys.
Call or stop by
Tell us where you’re building and what you need. We’ll send our brochure and price list.
Pick & adjust a plan
Choose one of our plans or start your own, then change it to fit your family.
Select your finishes
Walk our showroom for flooring, brick, cabinets and doors, and see the standard options next to the upgrades.
Price & build
Every upgrade is written on your plan or cost estimate sheet. Then we build your home on site.
Walkthrough & warranty
Walk your finished home with us. It comes with our one-year limited home warranty.
A clear budget. The standard features are in the price. Upgrades are listed in writing before we build.
A family business. Byrd is family owned and operated, with an office and showroom you can walk into on Highway 43.
What customers say.
“Amazing people that build beautiful homes!!! Highly recommend”
A family business on Highway 43.
Byrd Custom Home Builders is a family owned and operated builder in Axis, Alabama, building homes since 2000. Our mission is simple: a high-quality home that you and your family can be proud of for years to come, and a friendly office you’ll enjoy dealing with along the way.
- Joey ByrdPresident / Builder
- Erin ByrdOffice Manager
- Ashley SnowSales Manager
Alabama Home Builders Licensure Board #26690 · Mississippi State Board of Contractors #R18691 · Member, BBB of Central & South Alabama
South Alabama & South Mississippi.
Building on your land
We’re based in Axis in northern Mobile County and licensed to build in both states. Tell us the county you’re building in and we’ll take it from there.
- Mobile County
- South Alabama
- South Mississippi
Visit the office & showroom
11211 Hwy 43Axis, AL 36505
We’re 3.4 miles north of I-65, directly on Highway 43, and 1.6 miles south of the SSAB steel mill.
- Mon–Thu
- 9 AM – 4 PM
- Friday
- 9 AM – 12 PM
- Sat–Sun
- Closed
Good questions to ask a builder.
Do you build on my land?
Yes. Every Byrd home is built on site, on your lot. Our standard price assumes a floating slab with about a three-block average, so a sloped lot may need extra foundation work. We’ll look at that with you up front.
Can I change one of your floor plans?
Yes. Our homes can be modified to fit your family, and we can help you create a custom design. Any change or upgrade is listed on your floor plan or cost estimate sheet.
What comes standard?
A lot: 2×12 headers, 30-year architectural shingles, custom-built stained cabinets, tile or luxury vinyl in wet areas, three Sherwin-Williams paint colors and more. See the full list.
What warranty do you offer?
Every home comes with a one-year limited home warranty, and the HVAC unit carries a lifetime warranty on the compressor.
How long does it take to build?
It depends on the plan, your lot, your selections and the weather. Call us and we’ll talk through a realistic schedule for your home.
How does financing work?
Many buyers finance a new home with a construction loan through their bank or credit union. We can give you the floor plan and cost estimate your lender will ask for.
What areas do you serve?
South Alabama and South Mississippi. We’re licensed in both states and our office is in Axis, in Mobile County.
Get our brochure & price list.
Tell us a little about your plans and we’ll send you our brochure and price list. Or just call; we’d love to hear what you want to build.
- (251) 675-0245Fax (251) 675-0242
- 11211 Hwy 43, Axis, AL 36505Mon–Thu 9–4 · Fri 9–12